
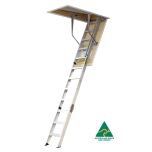

Kimberley 2810 - 3075mm Ultimate Series Aluminium Attic Ladder KASW08A
or 4 interest-free payments of $317.50 with Afterpay or Zip
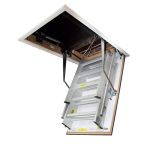
Ideal for both home and commercial settings with a space-saving ceiling design. Quick and hassle-free setup thanks to height-adjustable legs—no trimming needed. Smooth gas strut system enables quiet, controlled closing without sudden slams. Innovative spring-free build offers a cleaner profile and simpler operation. Robust aluminium frame and components built to handle daily use. Designed to align with 600mm standard ceiling joist spacing for easy fitting. 9.5mm laminated MDF door panel provides a durable surface ready for custom painting. Installation made faster with included easy hang straps. Heavy-duty extruded aluminium sides ensure reliable support. Serrated treads on each step enhance grip to help prevent slipping. Secure handrail included for additional stability during use (optional left-hand configuration). Built-in insulation helps maintain indoor temperature and reduce energy loss. Sealed edges block out dust and drafts for better air quality. Delivered fully assembled to save you time and simplify setup. EVA-capped feet provide non-slip contact with flooring. Strategically spaced steps, including the bottom, ensure balanced, secure footing. Frame Dimensions: 550 x 1300mm (Nominal). Suitable Ceiling Height Range: 2810 – 3075mm. Minimum Landing Space: 1310 – 1822mm. Total Projection When Open: 1704 – 1922mm. Individual Step Size: 80mm deep x 306mm wide x 40mm high. Side Rail Profile: 80mm x 20mm. Door Panel Size: 535 x 1363mm. Weight Capacity: Supports up to 150kg.
Read full descriptionSpecial Order
Apple Pay, Google Pay, Link and PayPal, no account needed
Delivery to your door
Features
- Ideal for both home and commercial settings with a space-saving ceiling design
- Quick and hassle-free setup thanks to height-adjustable legs—no trimming needed
- Smooth gas strut system enables quiet, controlled closing without sudden slams
- Innovative spring-free build offers a cleaner profile and simpler operation
- Robust aluminium frame and components built to handle daily use
- Designed to align with 600mm standard ceiling joist spacing for easy fitting
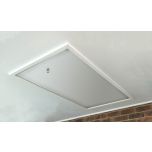
- 9.5mm laminated MDF door panel provides a durable surface ready for custom painting
- Installation made faster with included easy hang straps
- Heavy-duty extruded aluminium sides ensure reliable support
- Serrated treads on each step enhance grip to help prevent slipping
- Secure handrail included for additional stability during use (optional left-hand configuration)
- Built-in insulation helps maintain indoor temperature and reduce energy loss
- Sealed edges block out dust and drafts for better air quality
- Delivered fully assembled to save you time and simplify setup
- EVA-capped feet provide non-slip contact with flooring
- Strategically spaced steps, including the bottom, ensure balanced, secure footing
Specifications
- Frame Dimensions: 550 x 1300mm (Nominal)
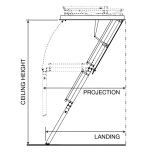
- Suitable Ceiling Height Range: 2810 – 3075mm
- Minimum Landing Space: 1310 – 1822mm
- Total Projection When Open: 1704 – 1922mm
- Individual Step Size: 80mm deep x 306mm wide x 40mm high
- Side Rail Profile: 80mm x 20mm
- Door Panel Size: 535 x 1363mm
- Weight Capacity: Supports up to 150kg
- MPN
- KASW08A
- Manufacturer
- Kimberley


