
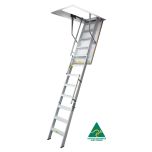

Kimberley Heavy Commercial Aluminium Attic Ladder 3360 - 3730mm KASW110HC
or 4 interest-free payments of $487.50 with Afterpay or Zip
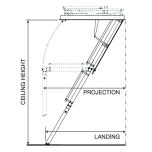
Designed, engineered and made in Australia. Australian made. Suitable for heavy commercial applications. Easy to install. Ladder is height adjustable - no cutting of legs required. Soft close, smooth gas strut operation. No bulky springs - doesn't slam when closed. Sturdy box section aluminium ladder stiles for strength and rigidity. Fits standard 600mm ceiling joist centres. Superior grade 30mm thick laminated door panel ready for painting. High grip steps for safe footing. Complete with upper and lower handrails (left handed available on request). Insulated door helps reduce energy costs. Incorporated door seal to minimise drafts and dust. Ladder supplied fully assembled ready to install. Injection moulded non slip EVA feet. Larger spacing between steps and door for safer footing, even spacing including the first. Nominal Frame Size: 550 x 1600mm. Ceiling Height Range: 3360 - 3730mm. Landing Space: 1700 - 2150mm. Projection: 2150 - 2300mm. Step: 80D x 306W x 40H mm. Side Rail: 80 x 20mm. Door Panel: 535 x 1573mm. Load Capacity: 150kg.
Read full descriptionSpecial Order
Apple Pay, Google Pay, Link and PayPal, no account needed
Delivery to your door
Features
- Designed, engineered and made in Australia
- Australian made
- Suitable for heavy commercial applications
- Easy to install. Ladder is height adjustable - no cutting of legs required
- Soft close, smooth gas strut operation
- No bulky springs - doesn't slam when closed
- Sturdy box section aluminium ladder stiles for strength and rigidity
- Fits standard 600mm ceiling joist centres
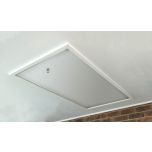
- Superior grade 30mm thick laminated door panel ready for painting
- High grip steps for safe footing.
- Complete with upper and lower handrails (left handed available on request)
- Insulated door helps reduce energy costs
- Incorporated door seal to minimise drafts and dust
- Ladder supplied fully assembled ready to install
- Injection moulded non slip EVA feet
- Larger spacing between steps and door for safer footing, even spacing including the first
Specifications
- Nominal Frame Size: 550 x 1600mm
- Ceiling Height Range: 3360 - 3730mm
- Landing Space: 1700 - 2150mm
- Projection: 2150 - 2300mm
- Step: 80D x 306W x 40H mm
- Side Rail: 80 x 20mm
- Door Panel: 535 x 1573mm
- Load Capacity: 150kg
- MPN
- KASW110HC
- Manufacturer
- Kimberley


